What I Learned About Staircase Design After Living with a Bad One
📅 2026-09-20 · 👁️ 30 次阅读
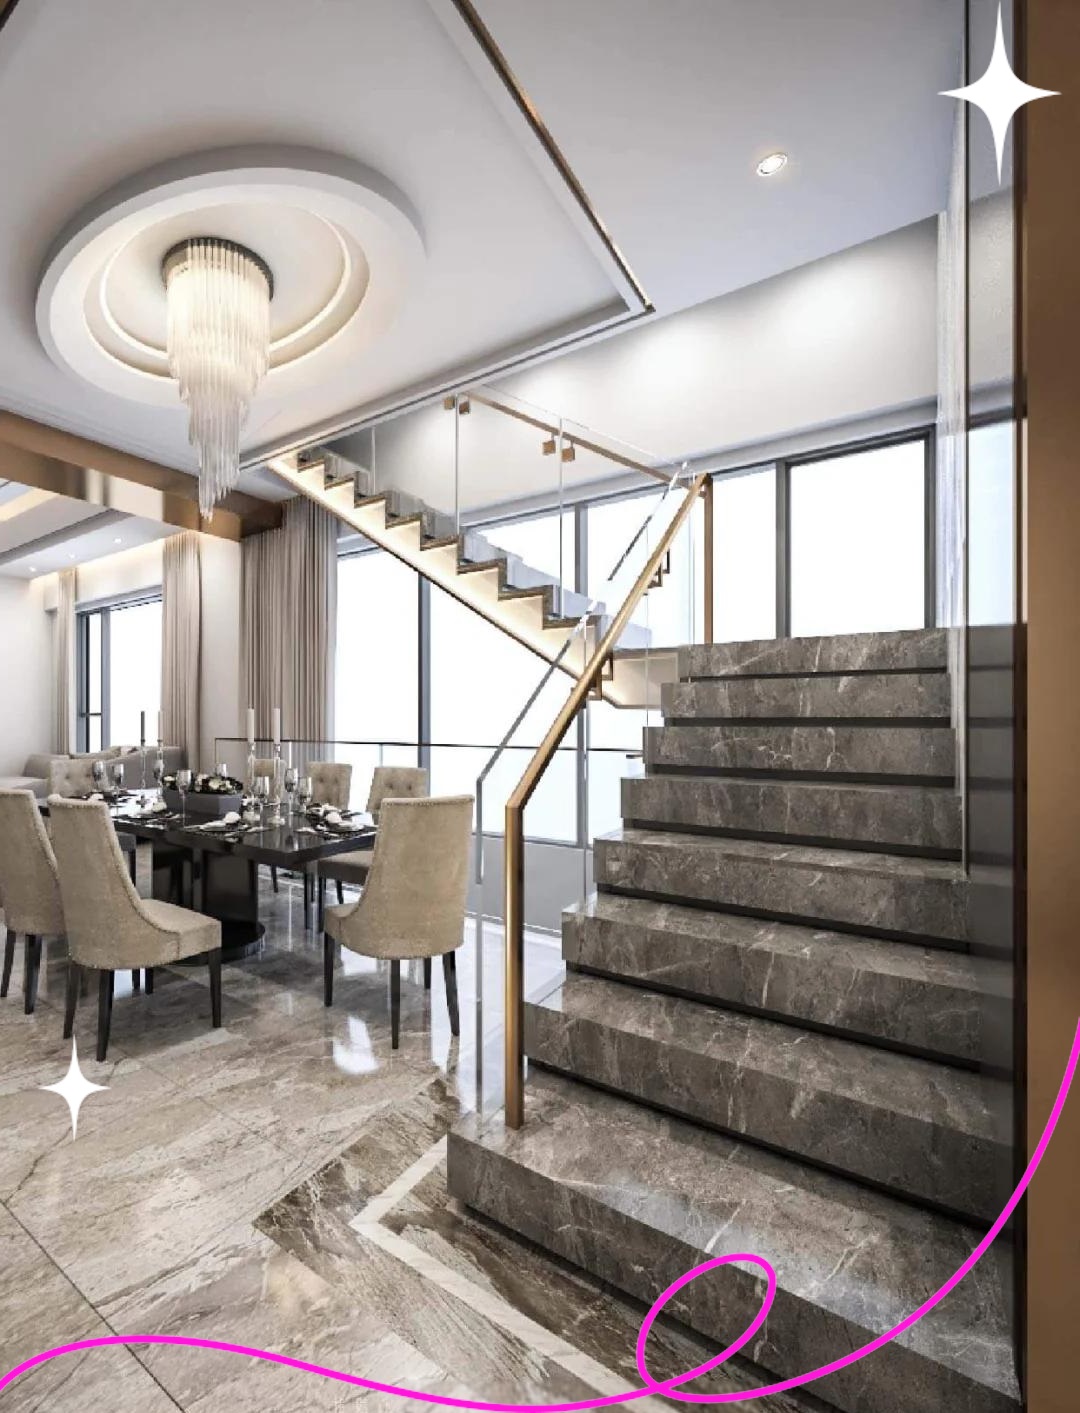
When I moved into my duplex, the staircase was the last thing on my mind. I was far more concerned about paint colors and furniture placement. It didn't take long for reality to set in. The steps were steep, the handrail felt flimsy, and navigating up and down with groceries or a sleeping child became a daily struggle. That experience pushed me to research what actually makes a staircase safe, comfortable, and functional — not just photogenic.
The biggest lesson I learned is that ergonomics matter more than aesthetics. Residential staircases generally follow a recommended riser height of 150mm to 175mm and a tread depth of 260mm to 300mm. There's a simple formula: twice the riser height plus the tread depth should equal roughly 600mm to 620mm. When I measured my own stairs, the numbers were all over the place — some steps were noticeably taller than others, which is a recipe for tripping. A consistent riser height of around 160mm with a 280mm tread depth, for example, makes a noticeable difference in how tiring the climb feels.
Width and landing space also turned out to be far more important than I expected. A single person can manage with a minimum clear width of 80cm, but for everyday family use, 90cm to 110cm is much more practical. If multiple people frequently use the stairs at the same time, going above 110cm is worth considering. The landing depth should never be smaller than the stair width — otherwise, moving furniture upstairs becomes a frustrating puzzle of angles and scraped walls.
Handrail height is another detail I had completely overlooked. The finished handrail surface should be at least 90cm high. More critically, the vertical gaps in the guardrail should not exceed 11cm, because small children can get their heads stuck. The bottom of the railing shouldn't have large openings either, since a child could slip through. These aren't arbitrary numbers — they come from real safety standards, and ignoring them has consequences.
Structurally, I looked into three main types. Cast-in-place concrete staircases are the most common in self-built houses and duplexes. They're poured as a single piece, so they feel solid and stable with minimal wobbling. You can finish them with tile, stone, or wood. The downside is a long construction period — formwork, pouring, and curing all take time, and the weight puts demands on the building's load-bearing capacity. Steel-frame staircases are lighter and faster to install, which makes them a good choice for retrofits. They allow for more flexible, even floating designs. But if the welding or rustproofing is done poorly, they can develop a slight wobble over time and rust. Multiple layers of anti-rust paint and thorough surface preparation are essential. Prefabricated assembled staircases, often steel-and-wood hybrids, are popular in small LOFT apartments because they arrive from the factory and go up quickly. The trade-off is that cheaper models tend to have thin treads that flex underfoot.
For tread surfaces, I weighed four options. Solid wood feels warm underfoot and absorbs sound well, giving a gentle, natural texture. But it's vulnerable to water damage, wears over time, needs regular maintenance, and scratches easily if you have pets. Sintered stone is scratch-resistant, waterproof, and wipes clean with a single pass — ideal for modern minimalist interiors. It's hard, though, so footsteps are louder, and the edges absolutely need to be rounded to prevent injury. Ceramic tile is the budget-friendly option: waterproof and durable, but slippery, cold to the touch, and prone to chipping at the edges. Marble looks luxurious and is a natural material, but it's porous, stains easily, and comes with a high price tag.
For railings, I compared glass, wood, and iron. Glass railings are the minimalist favorite — transparent, light, and visually expansive. If you go this route, choose thick tempered glass with a 3C certification mark. Frameless glass looks the best but costs the most; channel-mounted glass is more stable. The key point I learned is that glass is only the panel — the base structure must be solid and must not rely on the glass itself for load-bearing. Households with young children should avoid thin, unreinforced glass panels. Solid wood handrails feel comfortable and warm, suit Chinese and natural wood styles, and are sturdy with controllable gaps. Iron railings offer diverse designs at moderate prices, are durable and retro-styled, but tend to accumulate dust.
Looking back, I wish I had known these common pitfalls before committing to a design. Steps with inconsistent heights are a tripping hazard — every single riser needs to be measured and controlled during construction. Guardrail gaps wider than 11cm pose a serious risk for young children. Handrails that are too low make it easy to lose balance. Floating staircases that prioritize looks over steel reinforcement will wobble underfoot. Sharp right-angle edges on steps cause serious injuries in falls — rounding them matters. The space under the stairs is often wasted; it can be turned into storage or a small bar area. And finally, ignoring furniture-moving needs by making the turning platform too small means large items simply can't get upstairs.
A staircase has to serve both safety and aesthetics, but in my experience, ergonomic dimensions and structural integrity come first. Chasing a trendy floating design at the expense of comfort and safety is a decision you'll regret every single day.